Please ensure Javascript is enabled for purposes of website accessibility

Condo for Sale: 1335 Kensington Way Drive, Ellisville, MO 63011 SOLD
2 beds
2 full baths
1,498 sqft
$375,000
$375,000
1335 Kensington Way Drive, Ellisville, MO 63011 SOLD
2 beds
2 full baths
1,498 sqft
$375,000
Remove from
Favorites
Add to
Favorites
Add to
Trip Map
Hide Share or
Email
Selling Price: $375,000
Original List Price: $425,000
Sold at 88.2% of list price
Sold Date: 08/12/2026

Type Condo/Villa
Style 1 Story
Architecture Ranch, Traditional
Beds 2
Baths 2 full baths
Total Living Area 1,498 sqft
Square Footage 1,498 sqft
Garage Spaces 2
Lot Size 0.06 acres
Year Built 2003
Assoc Fee $253
Assoc Fee Paid Monthly
Taxes Paid $3,822

City Ellisville
Area 347 - Lafayette
County St. Louis
School District Rockwood R-VI
Subdivision Villas At Kensington

MLS 26038163
Status Closed
DOM 21 days
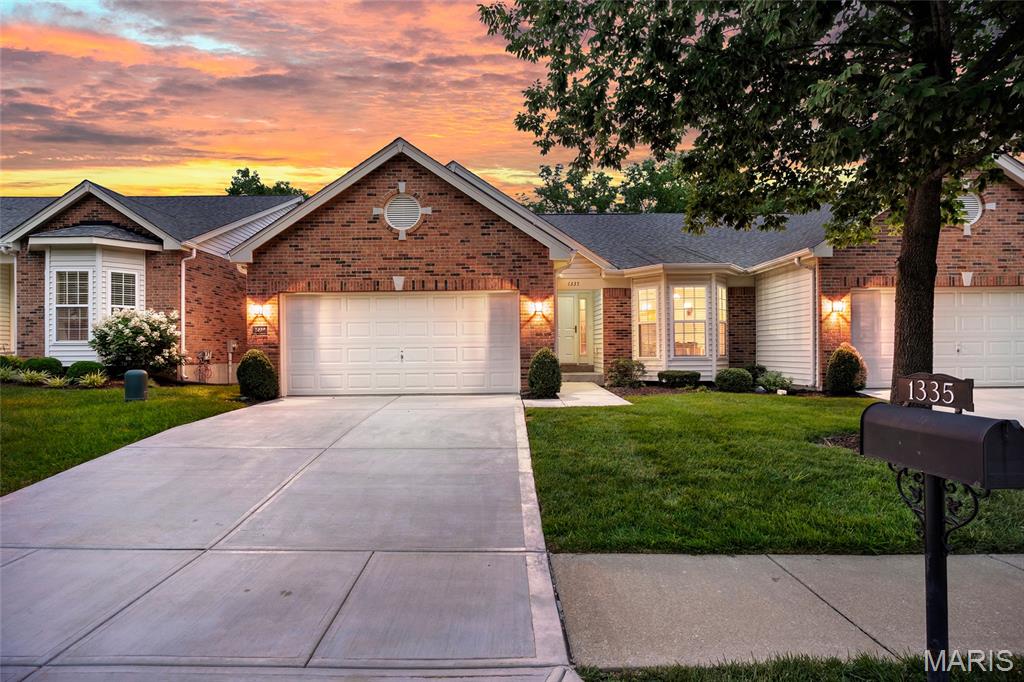
NEW PRICE + $5,000 FLOORING CREDIT. Act now to tour this wonderful 2 bdrm / 2 bath ranch style villa in a HIGHLY DESIRABLE West County location. Tucked away in a small enclave of homes, this property is sure to please w/ attractive curb appeal, beautiful landscaping & a tranquil setting backing to wooded common ground. Inside you'll find a welcoming open floor plan with larger room sizes & lots of natural light. The spacious great room with cathedral ceiling is an attention grabber. The kitchen is a cook’s delight with an abundance of cabinetry & counter space. The adjacent breakfast room walks out to the rear deck. The main-level primary suite offers a vaulted ceiling, big bay window, walk-in closet & private bath with double sink vanity. The guest bedroom also has a bay window. The lower-level has tremendous potential for additional living area. In addition to the high-pour foundation & look out windows, it’s already framed for a family room, sleeping area/office & bath. The icing on the cake is the amazing location within easy walking distance to Daniel Boone Library, Mercy Medical Clinic, Lifetime Fitness & numerous stores, shops, services & restaurants. Additional features include main floor laundry, new driveway in 2023 & new systems in 2020 (furnace, air conditioner & water heater). Seller says "let's get it sold". Property has already passed the required Ellisville occupancy inspection. Bring your paint swatches, flooring samples & decorating ideas to help transform this beautiful home into a showplace. Schedule your appointment today.

Room Features

Basement Description Full

Lot & Building Features

Assoc Fee $253
Assoc Fee Paid Monthly
Construction Brick Veneer, Vinyl Siding
Cooling Central Air
Heating Natural Gas, Forced Air
Sewer Public Sewer
Tax Year 2025
Taxes Paid $3,822
Water Public

Community and Schools

Elementary School Ellisville Elem.
Junior High School Crestview Middle
Senior High School Lafayette Sr. High

Price History of 1335 Kensington Way Drive, Ellisville, MO

Date Name Price Difference
07/02/2026 Price Adjustment $375,000 11.76%
Coming Soon Listing Price $425,000 N/A
*Information provided by REWS for your reference only. The accuracy of this information cannot be verified and is not guaranteed.

Map of 1335 Kensington Way Drive, Ellisville, MO

Location Map Street View
Photo of Aileen Garcia
Aileen Garcia
Real Estate Agent
Direct: 314-956-9590
Office
3537 S Kingshighway Blvd
Saint Louis, MO 63139
314-353-0336
Listed by Landmark Realty Group - St. Louis, Tom Kelly
Sold by Dielmann Sotheby's International Realty, Andrew Dielmann
Maris

Listing Last updated . Some properties which appear for sale on this web site may subsequently have sold or may no longer be available. Walk Score map and data provided by Walk Score. Google map provided by Google. Bing map provided by Microsoft Corporation.

All information provided is deemed reliable but is not guaranteed and should be independently verified.

Listing information courtesy of: Landmark Realty Group - St. Louis

Listings displaying the MARIS logo are courtesy of the participants of Mid America Regional Information Systems Internet Data Exchange

Maris

Listing data and photos provided MARIS and distributed by MLS GRID. Member Participants (and their affiliated licensees, if applicable) shall indicate on their websites that IDX information is provided exclusively for consumers’ personal non-commercial use, that it may not be used for any purpose other than to identify prospective properties consumers may be interested in purchasing, that the data is deemed reliable but is not guaranteed by MLS GRID, and that the use of the MLS GRID Data may be subject to an end user license agreement prescribed by the Member Participant’s applicable MLS if any and as amended from time to time. MLS GRID may, at its discretion, require use of other disclaimers as necessary to protect Member Participant, and/or their MLS from liability. Based on information submitted to the MLS GRID. All data is obtained from various sources and may not have been verified by broker or MLS GRID. Supplied Open House Information is subject to change without notice. All information should be independently reviewed and verified for accuracy. Properties may or may not be listed by the office/agent presenting the information.