Please ensure Javascript is enabled for purposes of website accessibility

Condo for Sale: 4501 Lindell Boulevard #9A, St Louis, MO 63108 SOLD
3 beds
2 full baths
1,665 sqft
$200,000
$200,000
4501 Lindell Boulevard #9A, St Louis, MO 63108 SOLD
3 beds
2 full baths
1,665 sqft
$200,000
Remove from
Favorites
Add to
Favorites
Add to
Trip Map
Hide Share or
Email
Selling Price: $200,000
Original List Price: $300,000
Sold at 66.7% of list price
Sold Date: 10/14/2025

Type Condo/Villa
Style 1 Story
Beds 3
Baths 2 full baths
Square Footage 1,665 sqft
Garage Spaces 1
Year Built 1963
Assoc Fee $1,380
Assoc Fee Paid Monthly
Taxes Paid $3,996

City St Louis
Area 4 - Central West
County St Louis City
School District St. Louis City
Subdivision Central West End

MLS 25041323
Status Closed
DOM 84 days
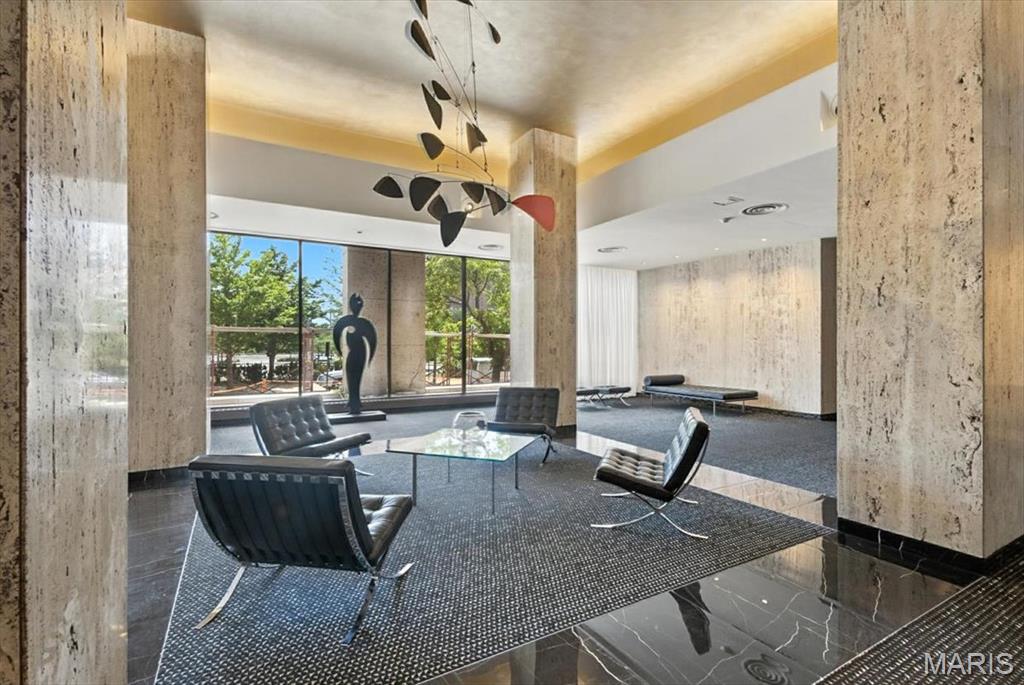
Experience the best of city living at 4501 Lindell Terrace! Step into the beautifully updated marble lobby, complete with 24/7 door attendant service and elevator access. This expansive unit features a living room and separate dining area with near floor-to-ceiling windows, offering stunning views of the Central West End. Enjoy your morning coffee or unwind in the evening on the North- and West-facing balconies. The generous floor plan includes two spacious bedrooms, a versatile den, and two full bathrooms. Ample closet and storage space make daily living easy and organized. The third bedroom can be used as an office or den. This full-service building is loaded with amenities, including 24-hour security, a rooftop deck, fitness center, in-building laundry, and secure underground parking. Located just minutes from world-renowned medical centers and the beauty of Forest Park, you're also surrounded by top-rated restaurants, vibrant nightlife, and unique shopping. Luxury living at its finest. Welcome home.

Room Features

Basement Description Storage Space

Lot & Building Features

Appliances Plumbed For Ice Maker, Electric Cooktop, Electric Oven, Disposal, Microwave, Dishwasher
Assoc Fee $1,380
Assoc Fee Paid Monthly
Cooling Central Air, Ceiling Fan(s), Electric
Heating Baseboard, Electric
Interior Decor Chandelier, Laminate Counters, Storage, Ceiling Fan(s), Shower, High Speed Internet, Tub, Entrance Foyer, Eat-in Kitchen, Separate Dining
Parking Description Underground
Sewer Public Sewer
Tax Year 2023
Taxes Paid $3,996
Water Public
Windows And Doors Double Pane Windows, Blinds, Aluminum Frames

Community and Schools

Elementary School Adams Elem.
Junior High School Fanning Middle Community Ed.
Senior High School Roosevelt High

Price History of 4501 Lindell Boulevard #9A, St Louis, MO

Date Name Price Difference
09/06/2025 Price Adjustment $200,000 11.11%
08/04/2025 Price Adjustment $225,000 16.67%
07/27/2025 Price Adjustment $270,000 1.82%
07/19/2025 Price Adjustment $275,000 8.33%
Coming Soon Listing Price $300,000 N/A
*Information provided by REWS for your reference only. The accuracy of this information cannot be verified and is not guaranteed.

Map of 4501 Lindell Boulevard #9A, St Louis, MO

Location Map Street View
Photo of Aileen Garcia
Aileen Garcia
Real Estate Agent
Direct: 314-956-9590
Office
3537 S Kingshighway Blvd
Saint Louis, MO 63139
314-353-0336
Listed by Home Group Realty, Cindy Lacks & Angela Bosch
Sold by Dielmann Sotheby's International Realty, Meg Coghlan
Maris

Listing Last updated . Some properties which appear for sale on this web site may subsequently have sold or may no longer be available. Walk Score map and data provided by Walk Score. Google map provided by Google. Bing map provided by Microsoft Corporation.

All information provided is deemed reliable but is not guaranteed and should be independently verified.

Listing information courtesy of: Home Group Realty

Listings displaying the MARIS logo are courtesy of the participants of Mid America Regional Information Systems Internet Data Exchange

Maris

Listing data and photos provided MARIS and distributed by MLS GRID. Member Participants (and their affiliated licensees, if applicable) shall indicate on their websites that IDX information is provided exclusively for consumers’ personal non-commercial use, that it may not be used for any purpose other than to identify prospective properties consumers may be interested in purchasing, that the data is deemed reliable but is not guaranteed by MLS GRID, and that the use of the MLS GRID Data may be subject to an end user license agreement prescribed by the Member Participant’s applicable MLS if any and as amended from time to time. MLS GRID may, at its discretion, require use of other disclaimers as necessary to protect Member Participant, and/or their MLS from liability. Based on information submitted to the MLS GRID. All data is obtained from various sources and may not have been verified by broker or MLS GRID. Supplied Open House Information is subject to change without notice. All information should be independently reviewed and verified for accuracy. Properties may or may not be listed by the office/agent presenting the information.